
CMM & Milling Machine Service, Calibration, & Verification
We provide specialist CMM service, CMM calibration, and CMM verification for Coordinate Measuring Machines and service, calibration, and verification of design studio milling arms, helping manufacturers maintain reliable, accurate, and repeatable measurement performance.
Calibration is essential to ensure consistent, traceable measurement accuracy, but every machine requires a careful, tailored approach. Our experienced engineers support customers across automotive, styling, aerospace, tooling, and advanced manufacturing environments with bespoke calibration and servicing solutions.
Our service and calibration offering typically includes:
CMM Verification
Where direct CMM calibration is not possible due to restricted or OEM-controlled software access, EPS provides independent CMM verification services to assess equipment accuracy and identify performance issues.
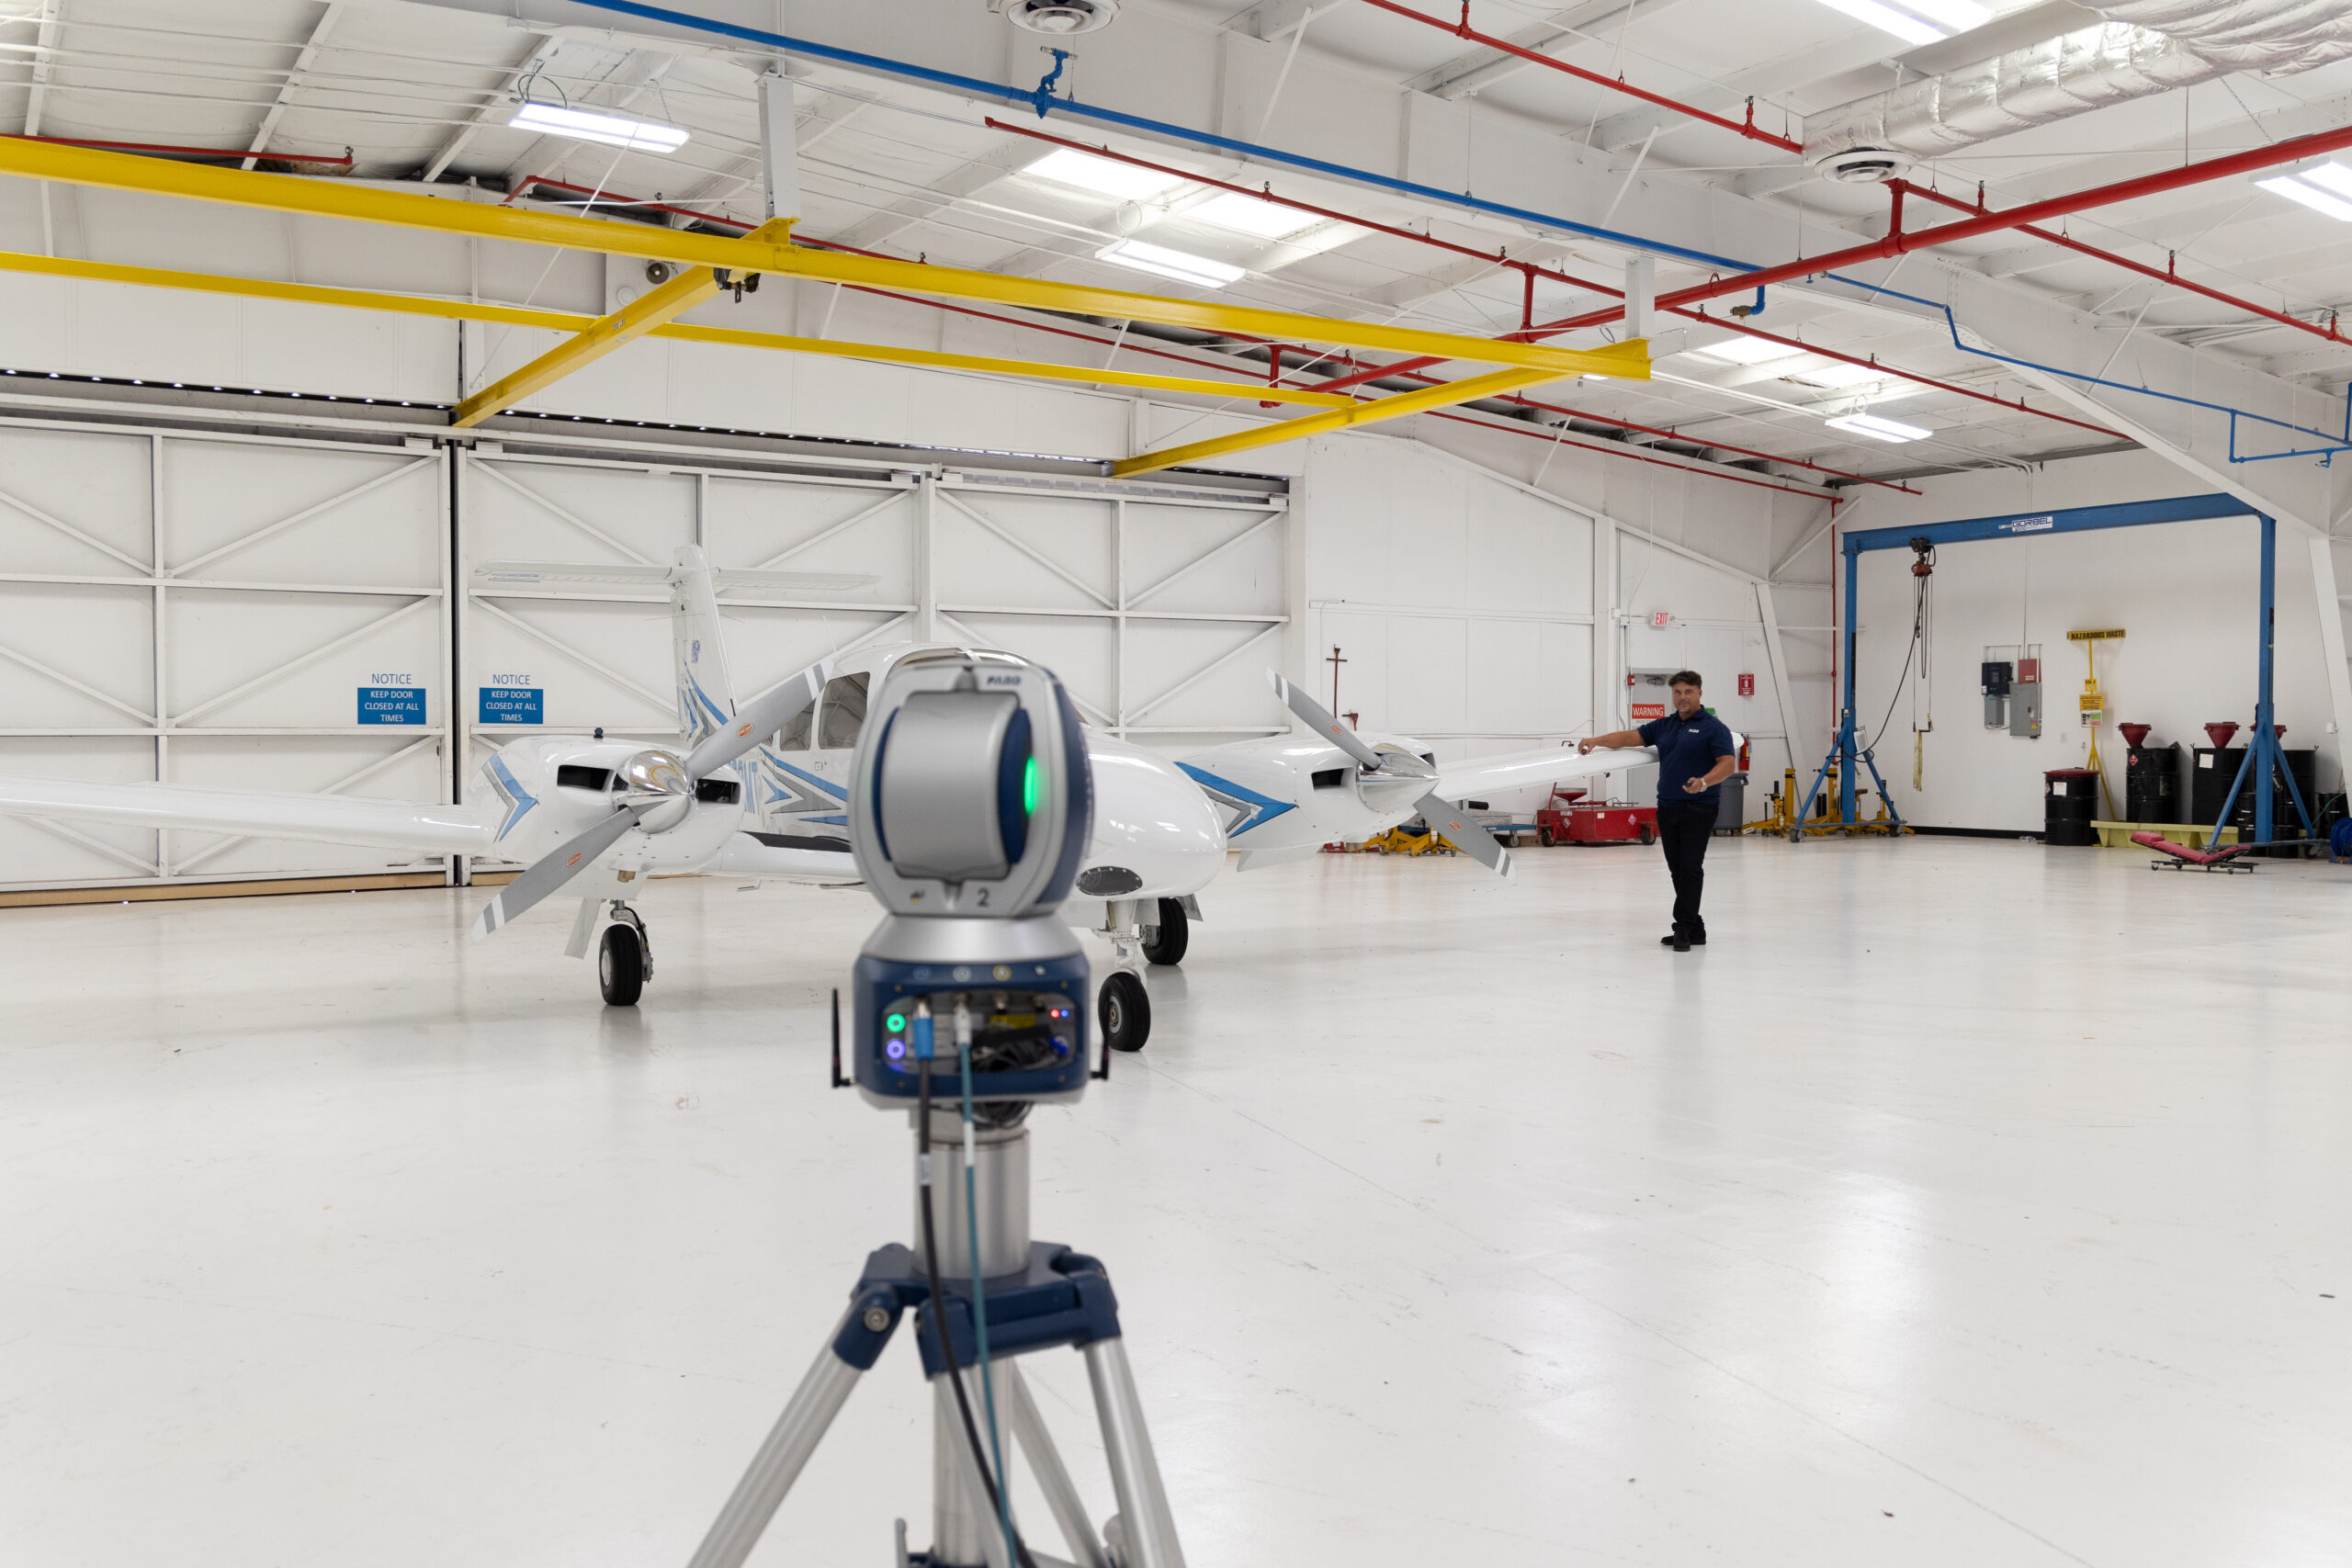
Using our ANAB calibrated Faro Vantage Laser Tracker and Renishaw XL-80 Laser Interferometer, we verify:
- Linear positioning accuracy across X, Y and Z axes
- Pitch, yaw, and roll errors
- Machine geometry and squareness
- Positional repeatability and performance deviations
- Areas of mechanical wear affecting machine accuracy
Following verification, a detailed Verification Certificate is issued, outlining machine performance and highlighting any identified errors or deviations.
Where issues are identified, EPS can also:
- Advise on repair requirements
- Support fault diagnosis
- Recommend corrective actions
- Assist with retrofit or maintenance solutions
Ideal for third-party, legacy, or OEM-controlled machinery where direct calibration adjustments cannot be applied.
Why Choose Envisage Precision Solutions?
Precision-led calibration and verification services designed to maintain machine accuracy, extend equipment life and support long-term operational reliability supported by:
- Specialist expertise in CMM calibration and CMM services
- Support for CMMs and design studio milling arms
- UKAS calibrated equipment with NPL traceability
- Faro Vantage Laser Tracker capability
- Renishaw XL-80 Laser Interferometer technology
- Coventry-based engineering support across the UK
- Part of Envisage Group